
Land assembly
Contiguous parcels, title and access resolved so a coherent plan becomes possible. University Hills spans approximately 280 acres.
Development
Real estate development begins before a building takes shape. Hoque Global brings the experience of complex U.S. initiatives, anchored by its flagship districts in Dallas, to master-planned communities, urban districts and individual properties, coordinating the land, approvals, infrastructure and partnerships that allow a long-term vision to advance. Multifamily, self-storage and commercial projects each require a distinct development and operating plan.
Development practice
The master developer’s product is the framework: land, approvals and infrastructure that let each building succeed.
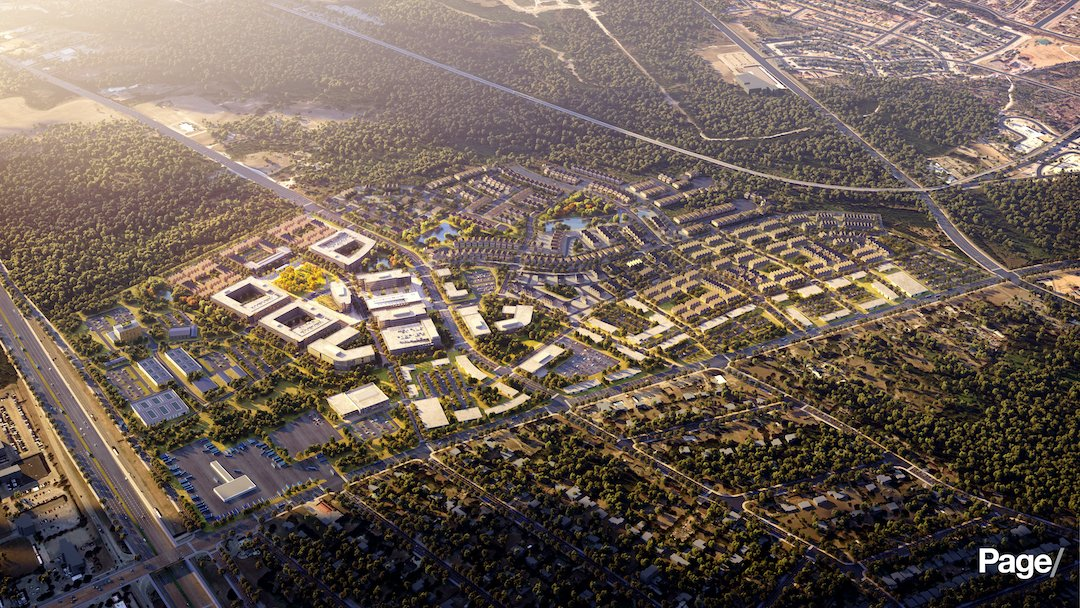
Contiguous parcels, title and access resolved so a coherent plan becomes possible. University Hills spans approximately 280 acres.
Zoning, public review and agency coordination sequenced alongside design, as with the October 2026 Council action on University Hills.
Roads, utilities and public space delivered in step with each vertical phase, not ahead of demand.
Areas of focus
The master developer establishes a framework for an entire place: land uses, streets, utilities, public spaces and a sequence of phases. University Hills’ planned 280 acres illustrate community-scale coordination; Newpark’s approximately 20-acre district illustrates the same discipline in an urban setting.
Newpark and SoGood are district visions, not a collection of unrelated buildings. Land assembly, entitlement work and connected public space create a foundation for housing, employment and neighborhood activity to develop together.
Apartment development turns housing demand into an asset-specific plan: unit mix, access, amenities, construction scope and a path toward operations. University Hills includes planned apartments within its wider community vision; its residential components sit within a coordinated district plan.
Self-storage is part of Hoque Global’s development activity. Trade-area supply, visibility, access, zoning, unit configuration and operating requirements shape each facility. Facility planning connects the site, unit program and transition into operations.
Existing properties require a different starting point: building condition, tenant needs, surrounding uses and the scope of reinvestment. The proposed Bank of America Plaza collaboration describes a landmark renewal vision, not a completed acquisition.
Diligence workbook
District development and individual buildings need coordinated—but different—workstreams.
Parcel control, title, environmental conditions, allowable uses and agency requirements.
A feasible site strategy and the sequence of approvals.
Utilities, streets, access, public space, cost and dependencies between parcels.
A phase that can function while enabling later development.
Project-specific capitalization, contingencies and design/construction partner scope.
Clear responsibilities before vertical delivery begins.
Indicative process
Tailored to each project and partnership; not a fixed commitment or timetable.
Study market demand, site conditions and the surrounding community.
Coordinate land use, design, infrastructure and public-agency requirements.
Align landowners, capital partners and specialists around the project.
Sequence phasing, delivery requirements and partner responsibilities.
Retain the larger vision as individual phases advance.
Evidence
University Hills / company-published concept rendering, not completed development
A planned 280-acre community adjacent to UNT Dallas. Reported infrastructure progress and an October 2026 Council approval for a proposed 420-unit apartment component distinguish district execution from future building delivery.
Role · Master planning & infrastructure coordination
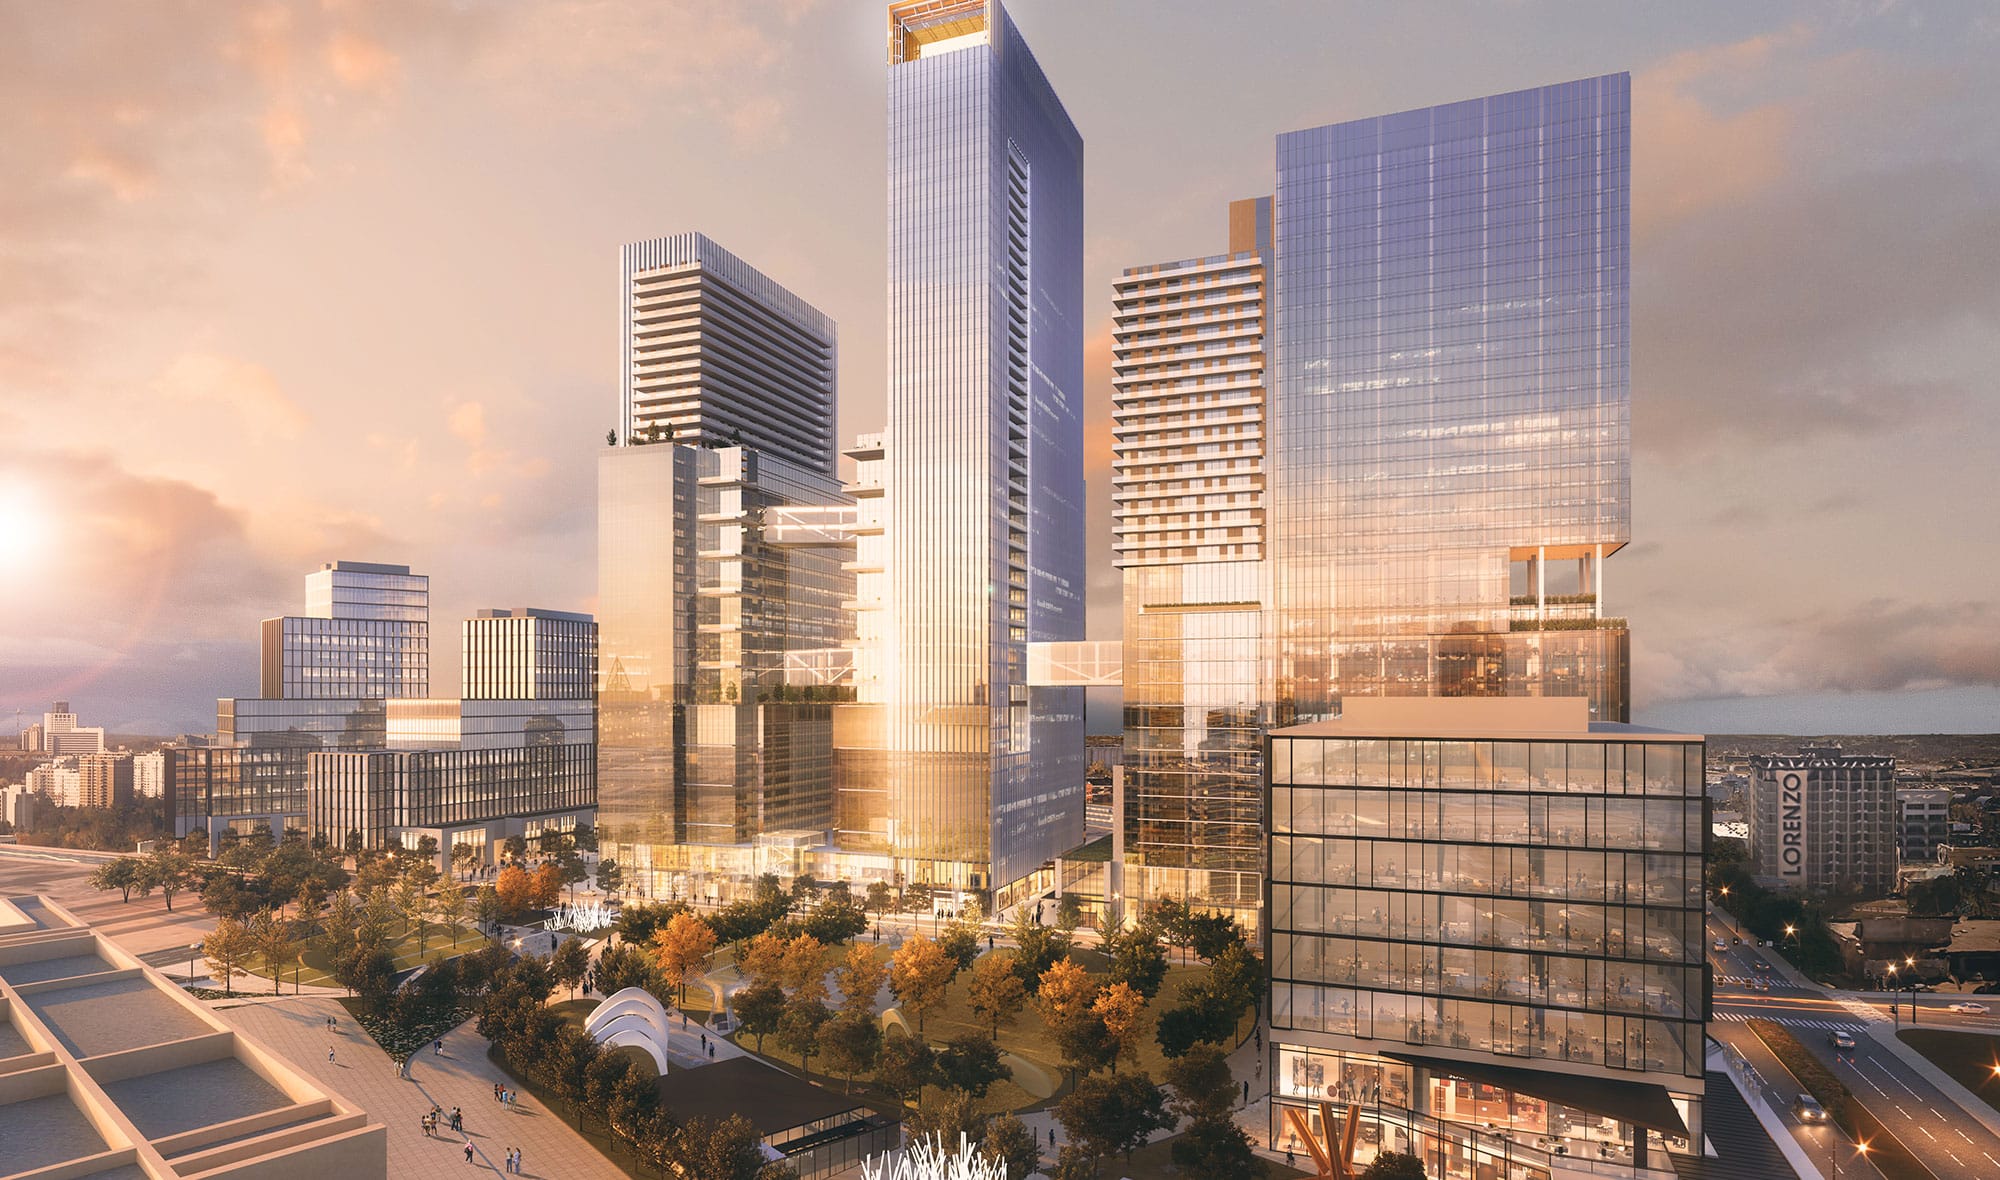
Newpark Dallas / company-published concept rendering, not completed development
Approximately 20 acres at downtown’s southern edge. Land assembly, infrastructure and a coordinated plan underpin the district vision.
Role · Master-development vision
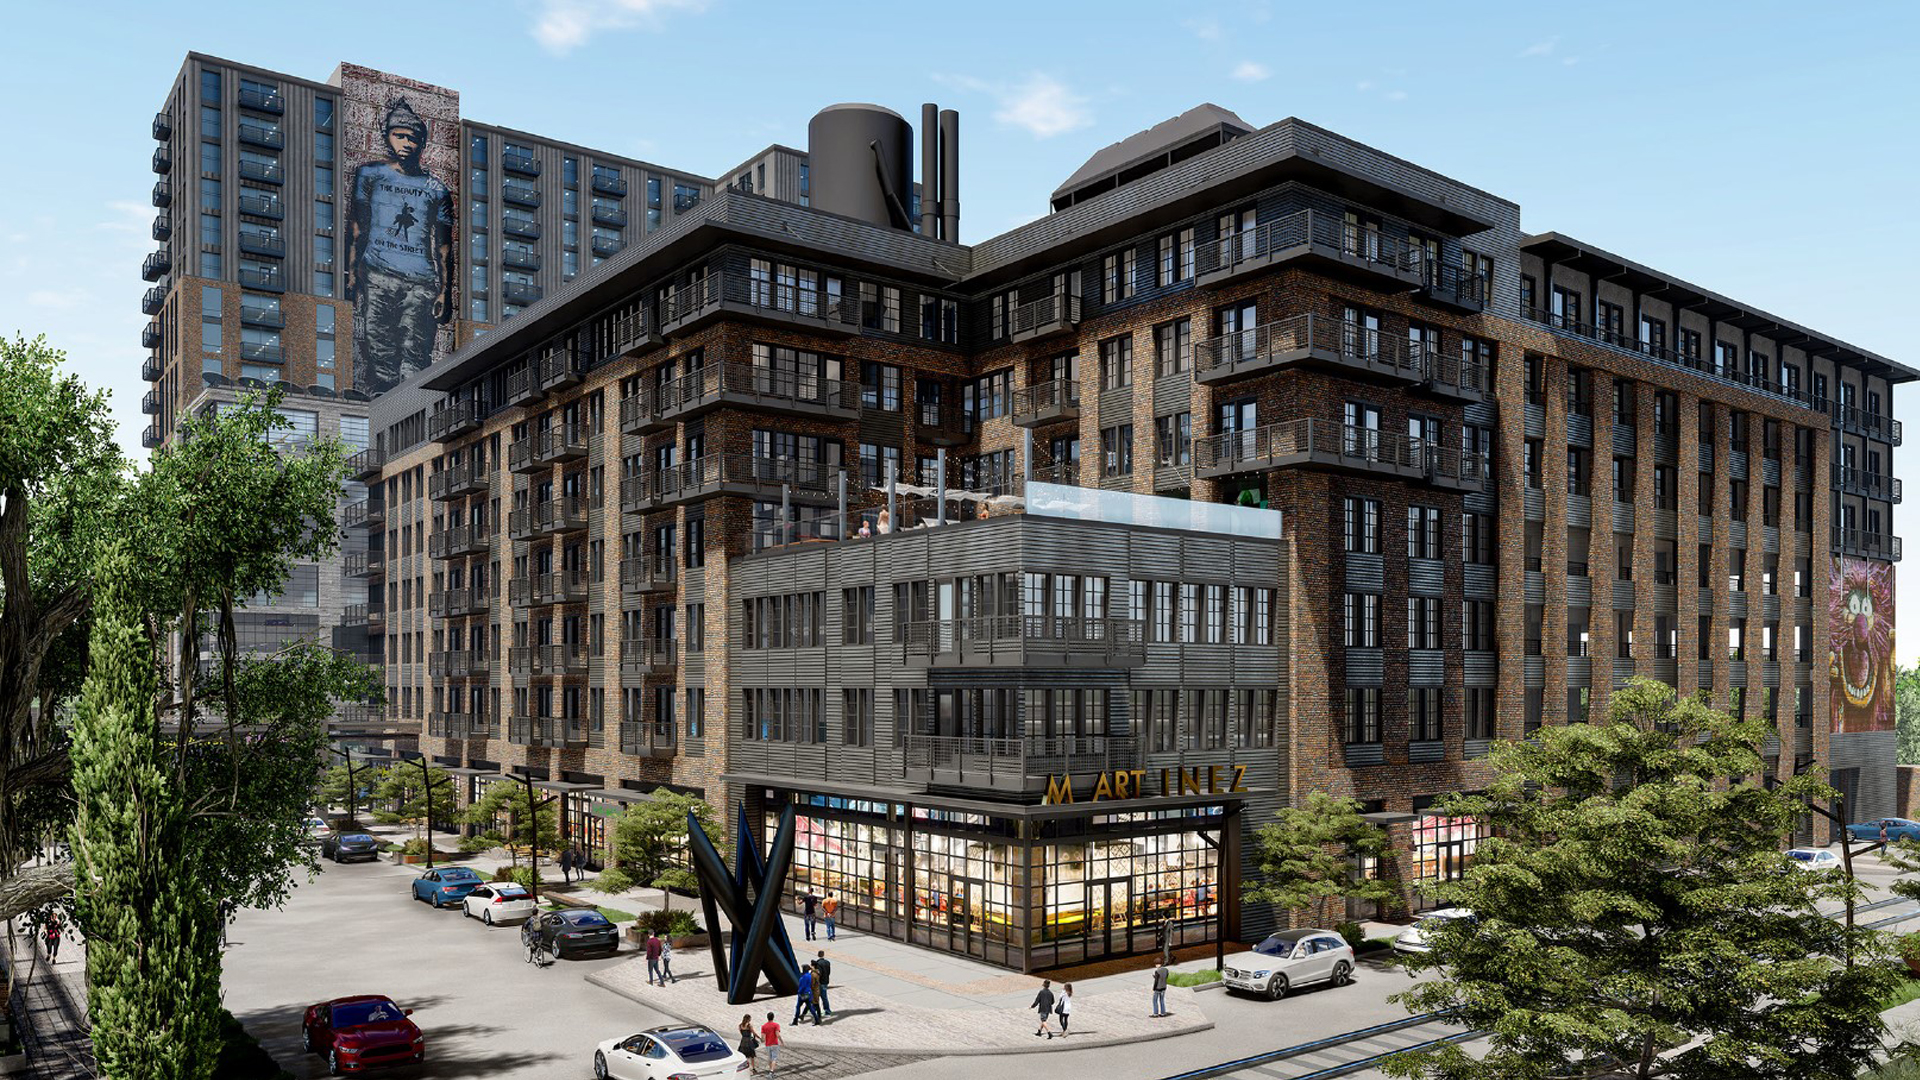
SoGood / company-published concept rendering, not completed development
A Cedars innovation-district vision connecting entrepreneurship, housing, dining and public space through phased development.
Role · District planning & partner coordination
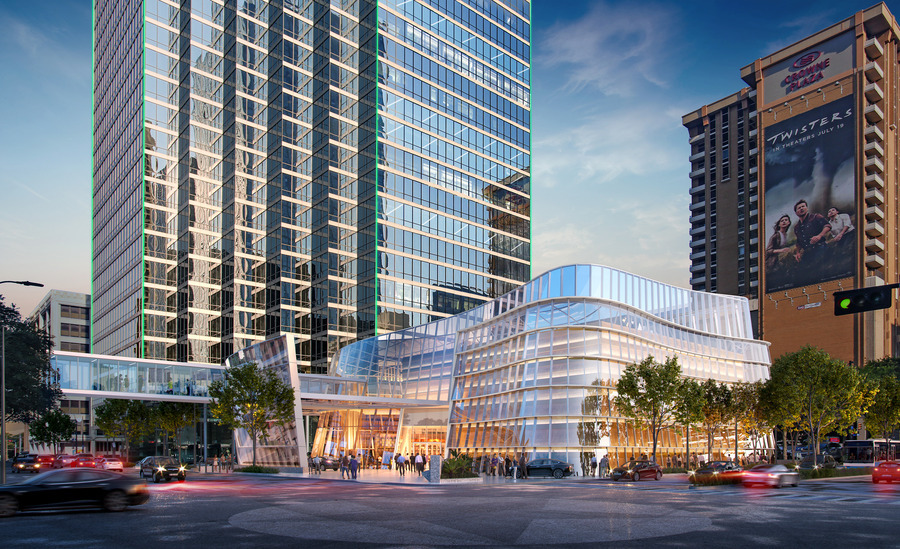
Bank of America Plaza / architectural rendering: Hoefer Welker, proposed redevelopment concept, not completed development
Proposed redevelopment with PegasusAblon, connecting landmark renewal with office, hospitality, dining and street-level activity.
Role · Proposed redevelopment collaboration
Company-described plans and concept imagery. Current phases and delivery roles remain subject to confirmation.
Hoque Global · Development & Investment
Share your investment, property or development opportunity. Introductions are reviewed by our team and routed to the appropriate contact.